Many homeowners assume any loft conversion needs planning permission. Just as many assume none of them do. Yet the truth sits in between.
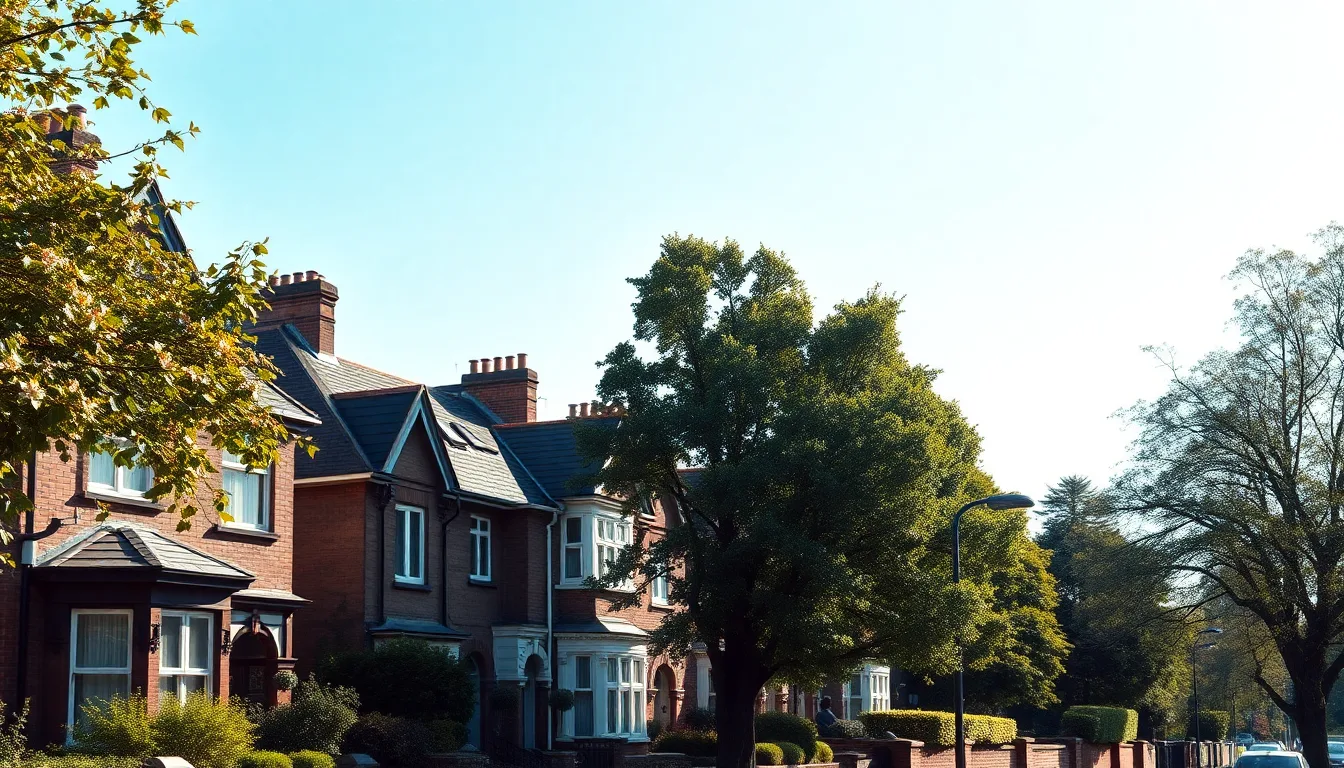
In Bickley, larger detached and semi-detached houses are common. Most straightforward loft conversions there can go ahead under what’s called permitted development. However, there are real limits on size, position and materials.
Some situations, including conservation areas, need full planning permission regardless. This guide sets out exactly where that line sits.
Permitted development: the default for most houses
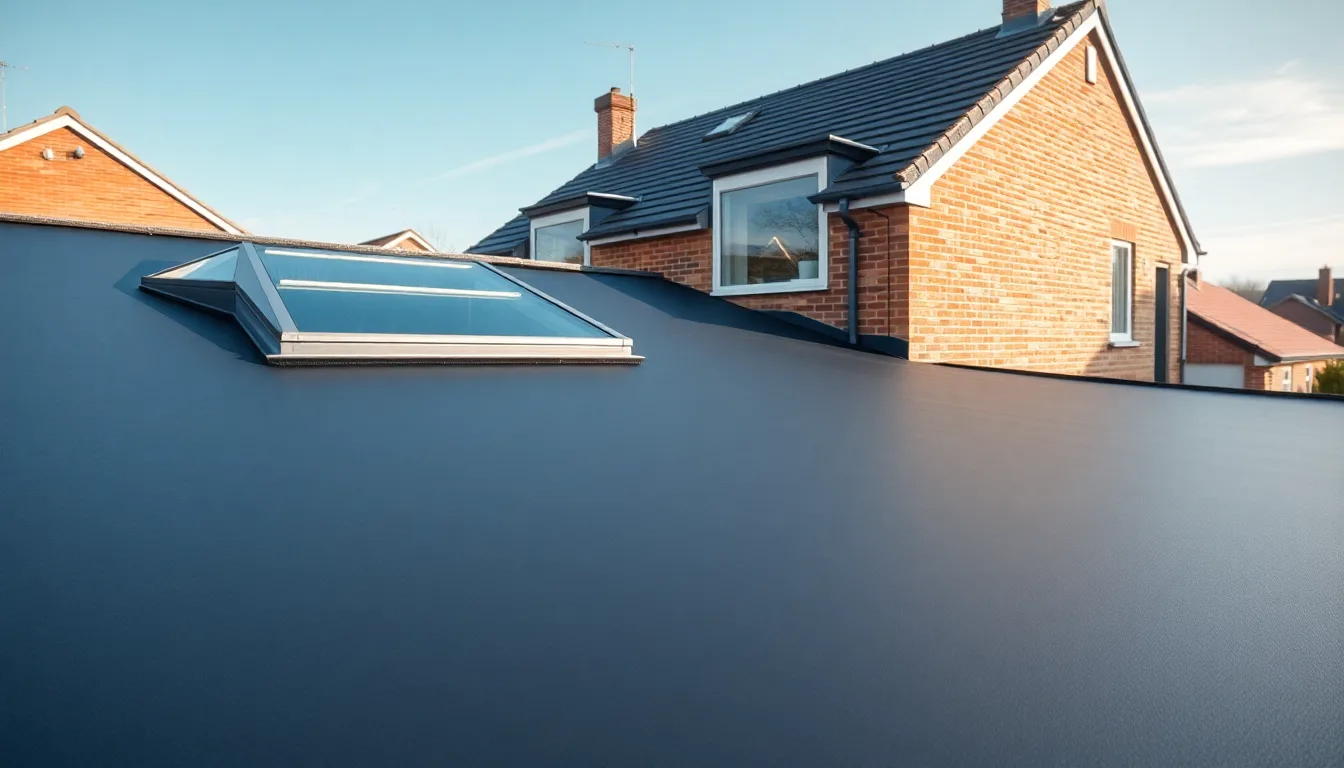
Permitted development rights let you make many home improvements, including loft conversions, without a full planning application. The work just needs to stay within specific limits, which the Planning Portal sets out. For a terraced house, the extra roof space can’t exceed 40 cubic metres.
For a detached or semi-detached house, the limit is 50 cubic metres. This limit adds up too, since any previous roof extensions count against it. On top of the volume limit, the new roof space can’t be higher than the existing roof. On any front wall facing a road, it can’t extend beyond the existing roof slope at all.
Other permitted development conditions
The materials you use need to match the existing house’s appearance. That usually means matching tiles or slates, not a contrasting finish. You must obscure-glaze side-facing windows.
Any that open have to sit at least 1.7 metres above the floor. That rule protects your neighbours’ privacy. These rights don’t permit verandas, balconies or raised platforms at all.
Nor do they permit new or relocated chimneys and soil vent pipes. Thus a design that includes a balcony will need full planning permission by default. That’s true even if everything else about it fits the limits.
When full planning permission is required
Permitted development rights don’t apply everywhere. Houses on what the Planning Portal calls “designated land” lose some of these automatic rights. That category includes conservation areas, National Parks, Areas of Outstanding Natural Beauty and World Heritage Sites.
You’ll need a full planning application even for a conversion that would otherwise qualify. This matters directly for anyone in Chislehurst. Parts of the area fall within a conservation area. It’s always worth checking your property’s status with the council before you assume permitted development applies.
Other triggers for a full application
A few other cases also need a full application. One is a house whose Article 4 direction has already removed its permitted development rights. Another is a flat or maisonette, since permitted development for lofts only applies to houses.
A third is a property already extended into the roof space, up to its full allowance. These restrictions vary by council and by street. Still, the only way to be certain is to check with the local planning authority. Or ask a contractor who knows the area to check for you before design work begins.
Worth getting even when you don’t need permission
If your loft conversion does qualify as permitted development, you can still apply for a Lawful Development Certificate from the council. It’s optional, but worth doing anyway. The Planning Portal explains that the certificate is official proof the finished work didn’t need planning permission.
That’s genuinely useful evidence to have on file. It matters most when you come to sell. A buyer’s solicitor will often ask for proof that the roof space alterations were lawful.
A certificate settles the question straight away, instead of leaving it open to argument during conveyancing. Without one, you’re relying on the council reaching the same conclusion you did. That’s only if someone raises the question at all, but it leaves you in a weaker position.
Don’t forget Building Regulations
You always need Building Regulations approval, whether or not you need planning permission too. The two are separate processes, covering different things. Building Regulations deal with structural safety, fire escape routes and insulation standards.
Every loft conversion needs to meet them, no matter its planning status. The FMB’s guide to loft conversion permits makes that clear. Skipping this step, even on a permitted-development project, can cause serious problems. This is especially true if you come to sell the house and can’t produce a completion certificate.
Getting a straight answer for your property
Permitted development limits, conservation area boundaries and Article 4 directions all vary by exact location. The only reliable way to know where you stand is to check your specific property, since general rules alone can’t tell you. Our loft conversions team checks planning status as a standard part of every survey. We cover Bickley, Beckenham and the surrounding area.
We also handle the application on your behalf if you need one. Get a free quote. We’ll tell you exactly what your project needs before any work starts.