Not every loft conversion looks the same, since the right type for your house depends on a few things. These include the shape of your existing roof, how much headroom you already have, and what you want the finished space used for.
Here’s how the four most common types compare. We’ll also cover how to start narrowing down which one suits your property. Our loft conversions team can help you weigh these options against your own roof. That’s once you’ve narrowed things down.
Velux (roof-light) conversion
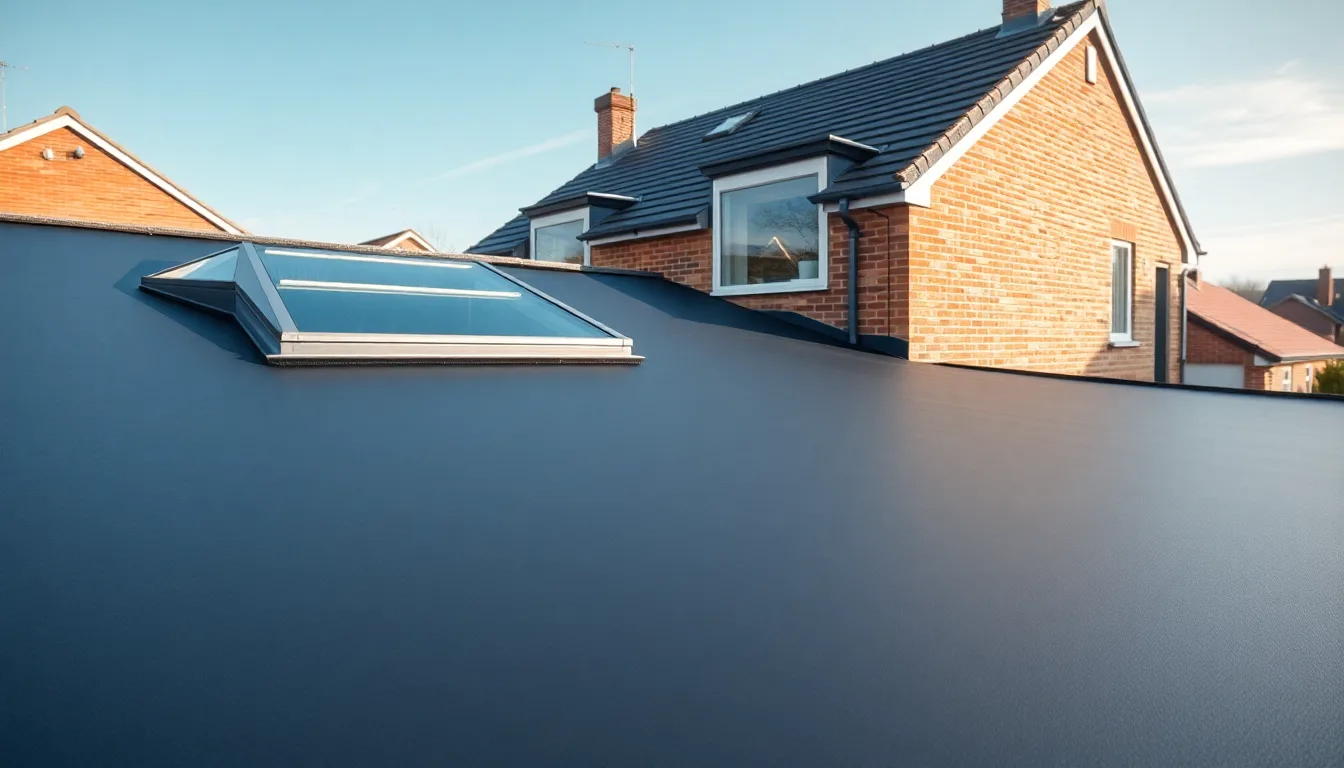
A Velux conversion is the simplest option. It adds roof windows into the existing roof slope, without altering its shape at all. It works best where the loft already has reasonable headroom.
No structural extension is added to create more space. You’re essentially insulating, boarding and lighting the space that’s already there. Because it involves the least building work, it’s usually the most affordable type.
It also often falls comfortably within permitted development. So our planning permission guide is worth reading. It helps you check your specific roof qualifies.
Dormer conversion
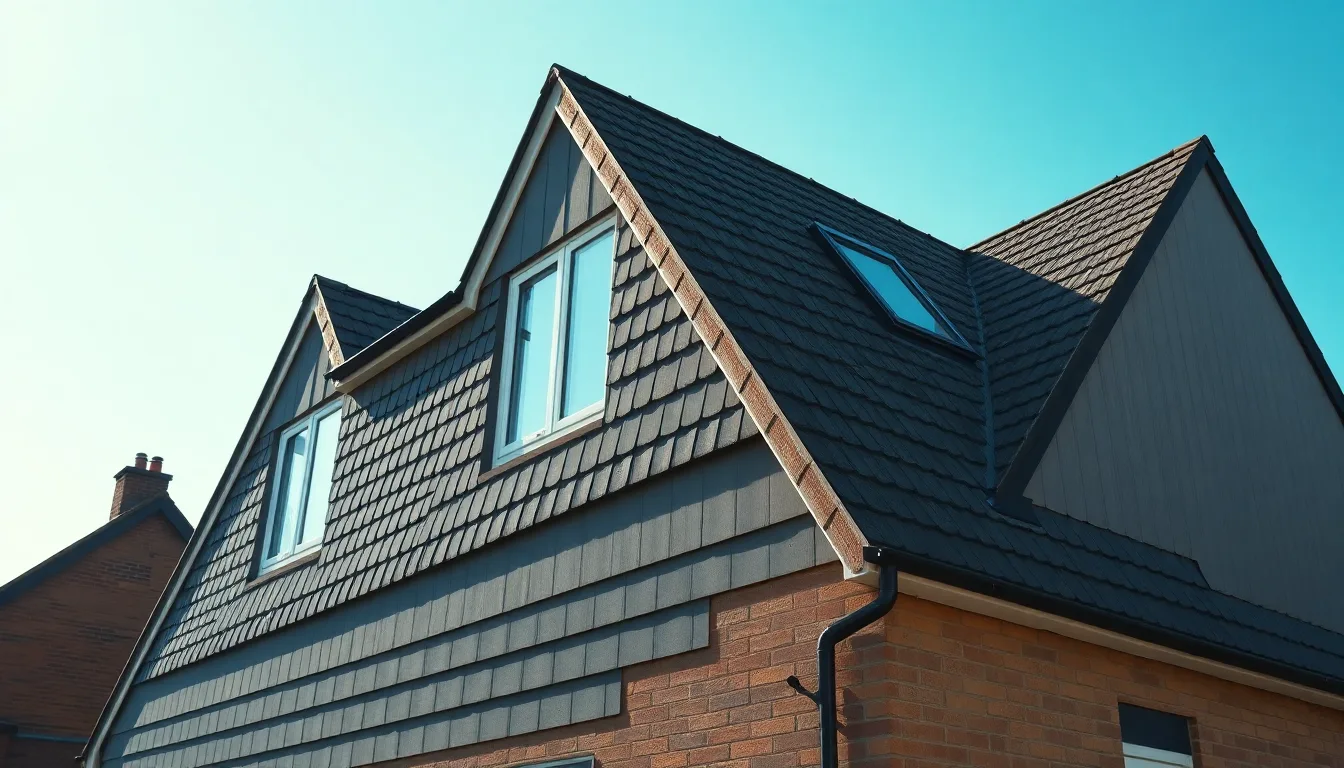
A dormer extends outward from the roof slope, typically at the rear. It creates a flat-roofed box that adds genuine standing height and floor space. That footprint is much larger than a Velux conversion alone.
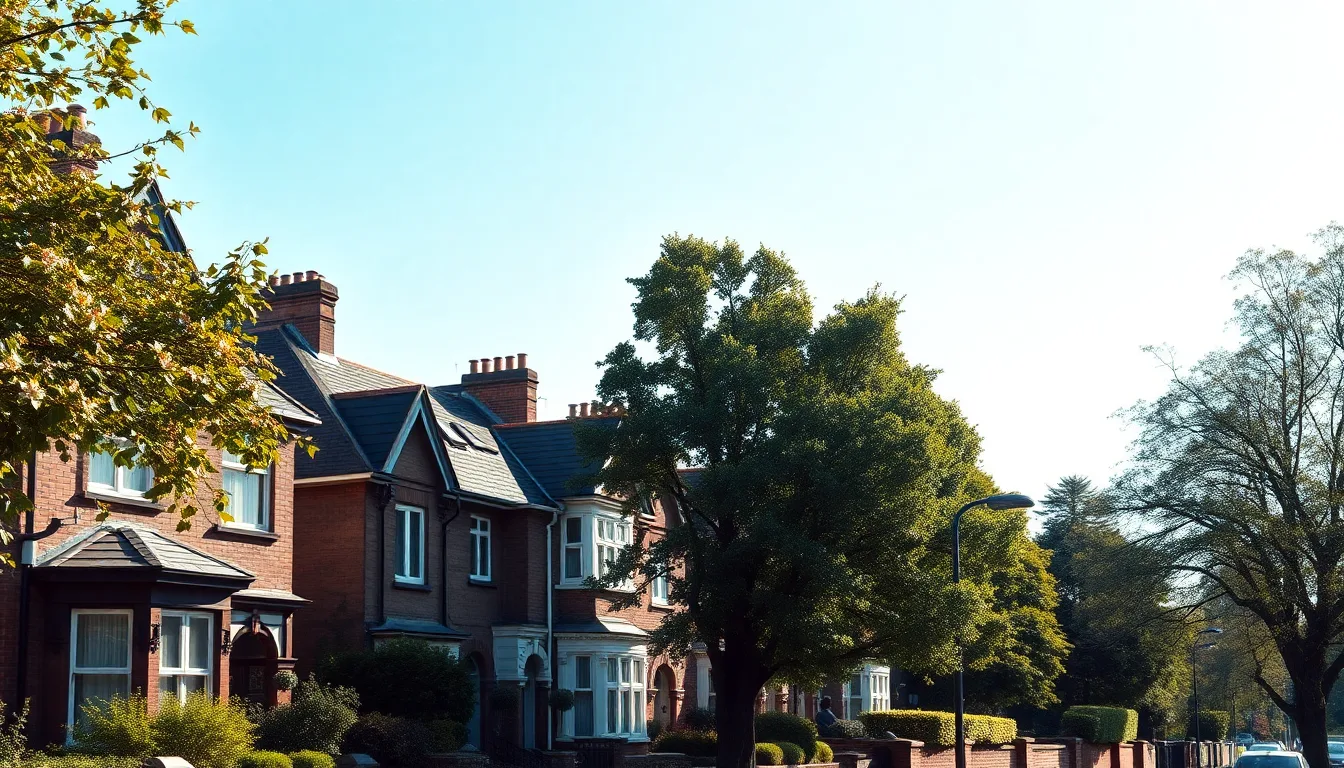
This is the most common type of loft conversion in the UK. It strikes a good balance between cost, disruption and the amount of usable space it creates. Rear dormers are a familiar sight across Orpington, Sidcup and Bromley, since many houses there have the classic pitched-roof shape that suits this approach particularly well.
Hip-to-gable conversion
Homes with a hipped roof often have quite limited loft space to begin with. A hipped roof slopes inward on all sides, rather than having a flat gable end. The sloping sides eat into the usable floor area.
A hip-to-gable conversion extends the sloping side out to become a vertical gable wall. This significantly increases the usable floor area inside, without needing to go as far as a full mansard. This type of conversion usually needs full planning permission, rather than permitted development. That’s because it changes the roof’s overall shape, as seen from the street or neighbouring properties.
Mansard conversion
A mansard conversion goes further still, replacing one or both roof slopes with a much steeper, near-vertical wall. This maximises headroom and floor space more than any other option available. It’s often used on period terraced properties.
There, a dormer alone wouldn’t create enough usable space to justify the disruption. However, the extent of the structural change usually means planning permission is required. The project also takes noticeably longer to complete than a Velux or standard dormer job.
Weighing headroom against disruption
As a rough guide, more headroom and floor space means more structural work. It also means more time and planning consideration. A Velux conversion might be finished in a matter of weeks, with minimal disruption to the rest of the house.
A mansard conversion, on the other hand, is a significant construction project that changes the roof’s profile entirely. Matching the right type to your actual needs often gives the best balance. That’s usually better than automatically going for the most ambitious option.
What every conversion type has in common
Whichever type you choose, every genuine loft conversion needs the same underlying essentials. New floor joists must be engineered to carry a habitable room’s load. A compliant staircase needs the correct rise and headroom.
Insulation must meet current building regulations. Proper fire safety measures matter too, such as escape routes and fire doors on the floors below. These aren’t optional extras that vary by conversion type.
They’re the baseline. Without them, you have an attic boarded out for storage, not a genuine loft conversion.
Ventilation is another shared consideration, since a loft conversion changes how air moves through the roof void. Getting this wrong can lead to condensation problems in the remaining roof space above the new ceiling.
A properly designed conversion accounts for this at the planning stage. It’s not something to treat as an afterthought once the room is finished.
Choosing the right type for your home
So much depends on your existing roof shape, loft height and what you need the finished room to do. Because of that, the right choice really only becomes clear after a proper survey. A Velux conversion might suit a home office or a single extra bedroom.
A family wanting a larger room with a proper en-suite is more likely to need a dormer or hip-to-gable design. Either adds meaningfully more floor space.
Our Tecta Conversions team offers free surveys for homeowners across Orpington and the surrounding area. We can talk through which type fits your roof, your budget and your plans. If cost is your main question at this stage, start with our loft conversion cost guide. It’s a good place to start before we visit.