A loft conversion is one of the few home improvements that reliably pays for itself in extra space and, often, resale value. However, the cost varies hugely depending on the type you choose. Orpington and Bromley have a mix of 1930s semis, terraces and larger detached houses.
We’re regularly asked for a straight answer on this. What does a Velux, dormer or hip-to-gable conversion cost in 2026? This guide breaks down the main options and what drives the price up or down. It also covers where Building Regulations and planning permission fit into the process.
Velux (rooflight) conversions: the budget option
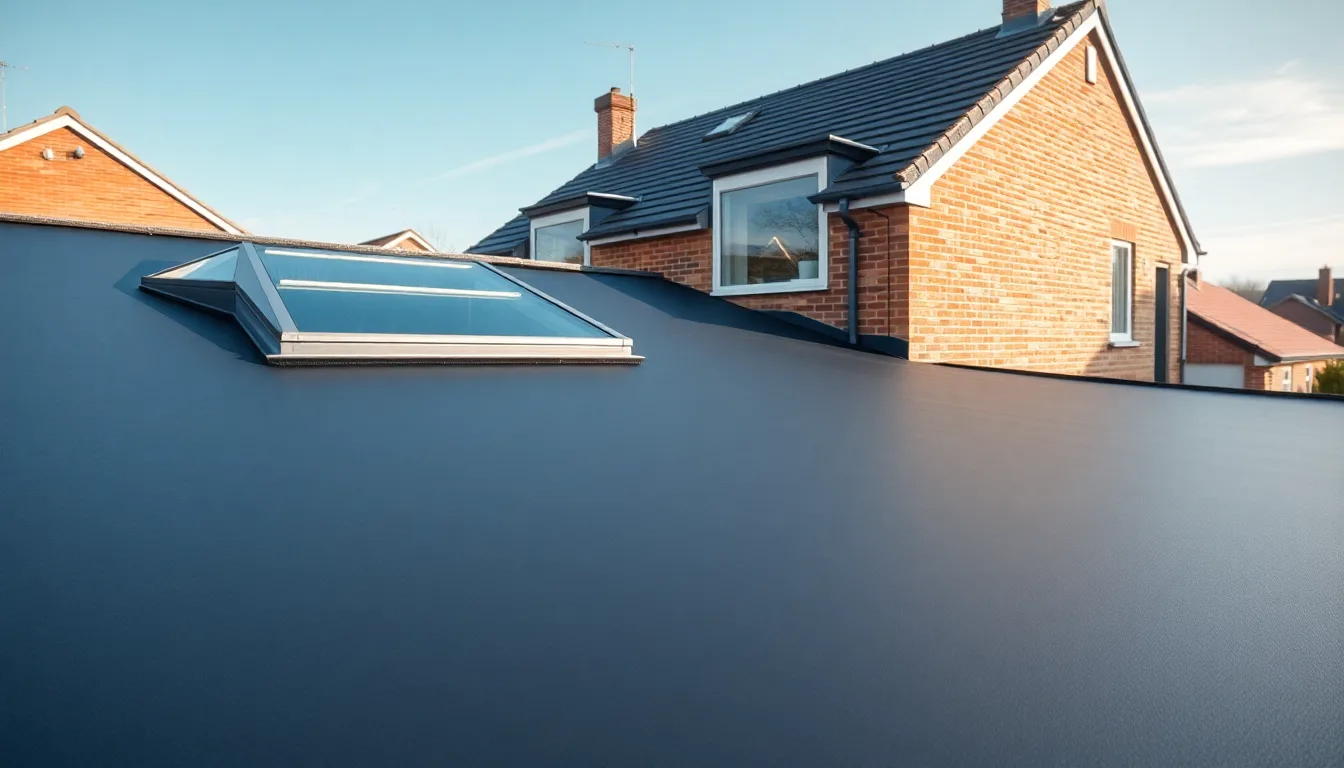
A Velux conversion, sometimes called a rooflight conversion, simply adds windows and floor to the existing roof space. It doesn’t alter the roof’s shape. Because there’s no structural extension involved, it’s consistently the cheapest option.
Checkatrade’s 2026 loft conversion cost guide puts a typical Velux conversion at around £27,500. That works out at roughly £1,000–£1,500 per square metre. It suits homes where the existing roof pitch already offers reasonable headroom. It’s usually the fastest conversion to complete too, since there’s minimal work to the roof’s external shape.
Dormer conversions: the middle ground
A dormer conversion adds a box-shaped extension to the rear, or sometimes side, roof slope. This significantly increases usable floor space and head height compared with a Velux conversion. That extra space comes at a price.
Checkatrade puts a typical dormer conversion at around £50,000. That works out at roughly £1,200–£1,900 per square metre, depending on size and finish. Because a dormer changes the roof’s external appearance, planning rules start to matter more here. We cover that in a separate guide.
Hip-to-gable conversions: for hipped roofs
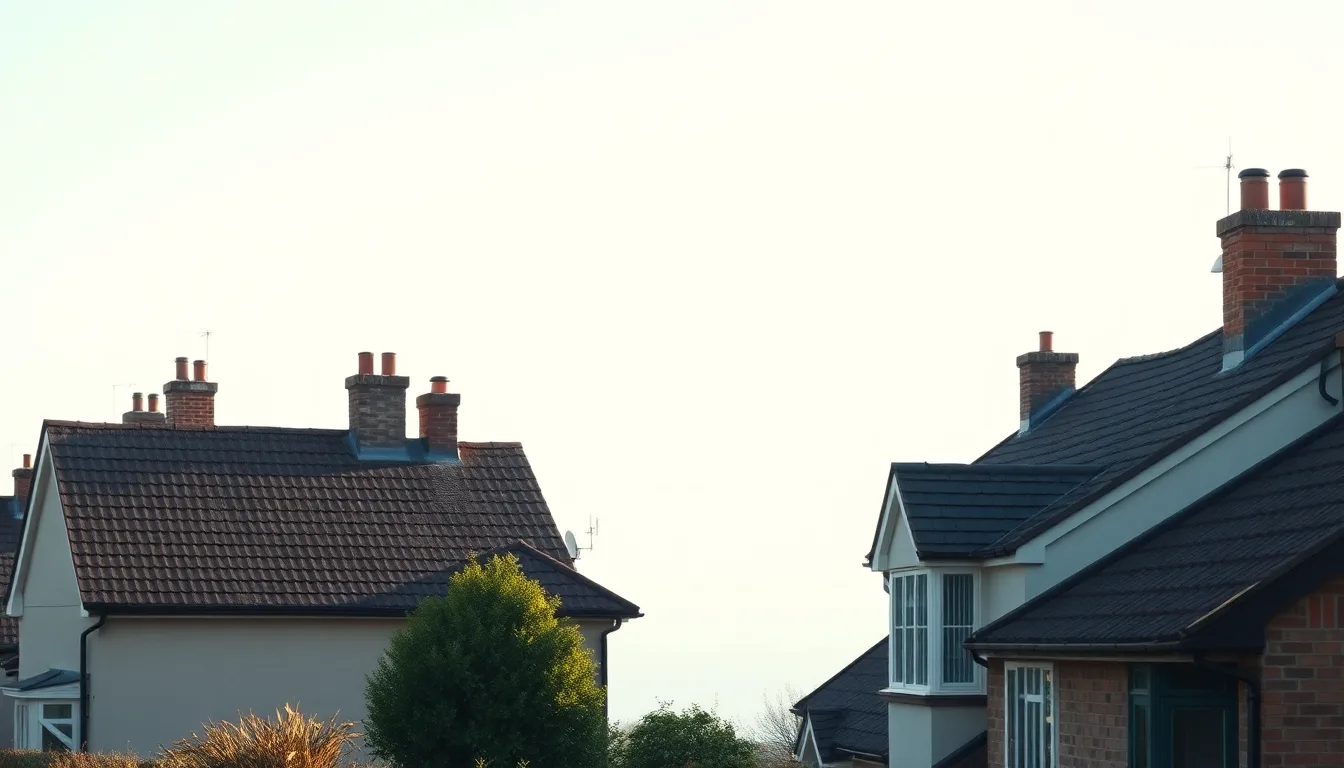
Houses with a hipped roof often benefit from a hip-to-gable conversion. A hipped roof slopes inward on the sides, as well as the front and back. This conversion extends the sloping side wall up to a vertical gable end.
It adds meaningfully more usable space than a dormer alone. That makes it a common choice on detached and semi-detached homes typical of parts of Orpington. Checkatrade’s guide puts a hip-to-gable conversion at around £60,000 for a 30m² loft.
That’s roughly £1,400–£2,100 per square metre, reflecting the extra structural work involved. It’s often combined with a rear dormer for maximum space. This pushes costs toward the top of that range.
What actually drives the price
Size and conversion type are the biggest factors. Still, access, the existing roof structure and the standard of finish all move the number too. A loft with awkward access or a weak, unusual existing structure will cost more.
So will a request for an en-suite bathroom. Compare that with a straightforward single-bedroom conversion of the same floor area. As a result, the ranges above are a starting point for budgeting rather than a fixed quote. The only reliable way to get an accurate figure is a site survey.
Does a loft conversion add value?
For most homeowners, cost only tells half the story. A loft conversion is also an investment in the property itself. Research from Nationwide’s house price analysis found something interesting.
Adding an extra bedroom, such as through a loft conversion, can boost a property’s value by as much as 24%. The exact uplift depends on the size of the home and how much floor space is added. As a general rule, a 10% increase in floor space adds around 5% to the value of a typical house.
That gives a useful way to sanity-check whether a conversion will pay for itself. This matters if you plan to sell within a few years. Still, this is general market research, not a valuation of any specific property. As a result, it’s worth treating it as context rather than a guarantee.
Building Regulations vs planning permission
These two things get confused constantly, but they’re separate approvals with different purposes. Building Regulations approval is about safety and construction standards. That covers structural strength, fire escape routes, insulation, and sound insulation between floors.
It applies to every loft conversion regardless of size. That’s according to the Federation of Master Builders’ guide to loft conversion permits. Planning permission, by contrast, is about whether the external change to your home is acceptable.
Many loft conversions fall under permitted development rights and don’t need a full application at all. Still, there are limits and exceptions worth checking carefully before you commit to a design.
Getting an accurate quote
Because so much depends on your specific roof, floor plan and finish level, treat the numbers above as a planning guide, not a quote. Our loft conversions team surveys the property and talks through Velux, dormer and hip-to-gable options against your budget. We also handle the Building Regulations application as part of the job.
We work across Orpington, Bromley and Petts Wood. A free survey is the quickest way to turn these ranges into a real number for your home. So get a free quote to get started.