A loft conversion is one of the most popular home improvements in the UK. Part of the reason is simple: it adds real, usable space, not just cosmetic value. It usually creates a full extra bedroom or living area.
Because of that, it tends to appeal strongly to buyers when it’s time to sell. That appeal isn’t just for a future buyer, either. The current homeowner benefits from the extra room day to day too. Our loft conversions team, Tecta Conversions, handles this work from initial design through to the finished room.
Why loft conversions tend to add value
Estate agents often point to bedroom count as one of the strongest drivers of a property’s value. A well-executed loft conversion frequently adds a bedroom. However, some improvements mainly improve day-to-day living without changing a valuation.
Converting an unused loft into a proper bedroom or office is different. Estate agents and buyers categorise and market the house differently once it has that extra room. For example, a three-bedroom house becomes a four-bedroom house. That’s a different search bracket entirely for buyers.
Still, the value added depends on doing the conversion properly. That means full building regulations sign-off, a compliant staircase, and proper insulation throughout. A “conversion” that skipped these steps can actually complicate a sale later.
A survey during a future purchase is likely to flag missing paperwork or non-compliant work. That can delay a sale, or force a price reduction to cover the cost of putting things right.
What affects the return
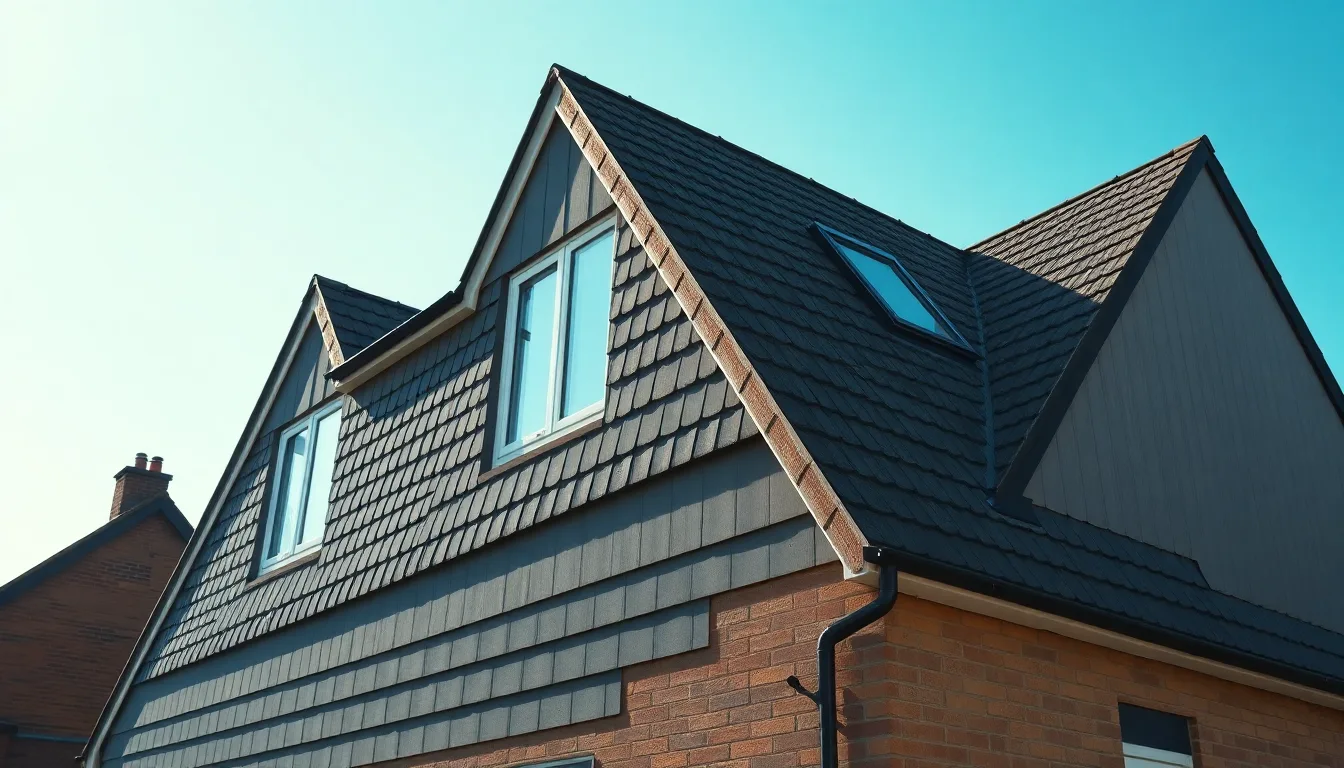
The type of conversion matters here too. A well-planned dormer conversion adds genuine headroom and a proper bedroom. That tends to add more value than a basic Velux conversion with limited standing space.
That’s because it creates a more usable room. Buyers can picture themselves living in it right away. Our types of loft conversion guide compares these options. It can help if you’re deciding which route suits your roof and budget.
The finish also plays a part. A loft room needs proper heating and adequate natural light. Ideally, it also has an en-suite bathroom.
Together, these turn the room into genuine living space, not “just a loft.” That’s where a lot of the difference in return comes from. Skimping on finishing touches to save money at the build stage can undersell the room’s true value later.
So it’s worth thinking about the finished result from the outset. Don’t treat it purely as a construction project.
Location and housing stock matter
Location plays a part as well. Some areas have a strong supply of larger family homes, such as parts of Bickley, St Mary Cray and Sidcup. In these areas, an extra bedroom or home office can be especially attractive to buyers.
These buyers often want to move up from a smaller property. Yet they don’t want to leave the area they already know. Local demand is often strongest for four- and five-bedroom family houses. In that case, adding an extra bedroom through a loft conversion is one of the more efficient ways to compete. It also avoids the disruption of a full extension.
Weighing the investment against staying put
It’s worth being realistic: a loft conversion is a genuine financial investment. The improvement in day-to-day living space is often just as valuable as any increase in sale price. That’s especially true if you plan to stay for several years. It matters less if you plan to move on soon after the work finishes.
For a growing family that needs an extra bedroom or a dedicated home office, the practical benefit matters most. The space itself is often the real driver of the decision. Any uplift in value is simply a welcome bonus down the line.
A well-built loft conversion should feel like a natural part of the house. It shouldn’t look like an obvious addition, bolted on as an afterthought. That’s one of the things a proper structural and design approach delivers.
Getting the staircase position, window placement and room layout right at the planning stage matters. It makes the difference between a room that feels integrated and one that always reads as a converted attic.
Comparing a loft conversion with moving house
For many families, the alternative to converting the loft is moving to a larger property altogether. The two options are worth weighing against each other honestly. Moving involves estate agent fees, stamp duty, and solicitors’ costs.
There’s also the disruption of packing up an entire household. And a bigger home usually means a higher mortgage. A loft conversion, by contrast, lets you stay in a house, street and school catchment you already know. It still gains the extra bedroom or living space you needed, which is what prompted the search for something bigger in the first place.
This comparison is one reason loft conversions stay popular. That holds true even while the wider housing market slows down. The practical case for adding space at home, rather than moving, doesn’t depend much on the sales market. It works whether the market is buoyant or not.
Getting a realistic picture for your property
Are you weighing up whether the investment makes sense for your property? Start with our loft conversion cost guide. It sets out what typically drives the price for Velux, dormer and hip-to-gable options. A free survey from Tecta Conversions can then help.
It gives you a realistic picture of what’s achievable in your particular loft. It also covers how local buyers are likely to value it, and which type of conversion suits your budget and plans.